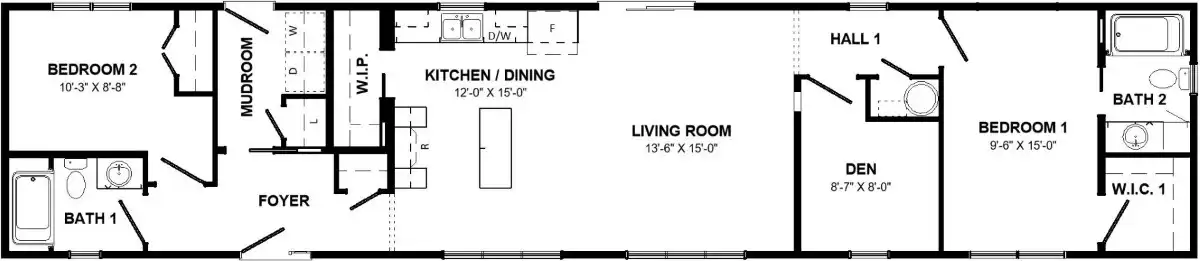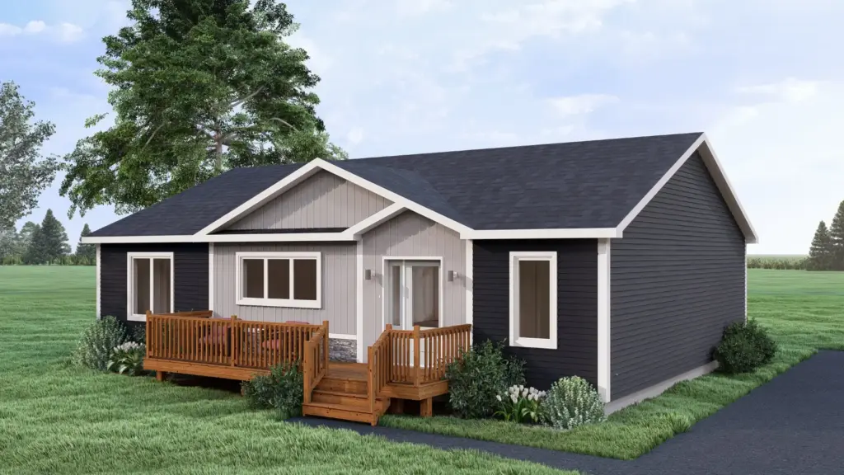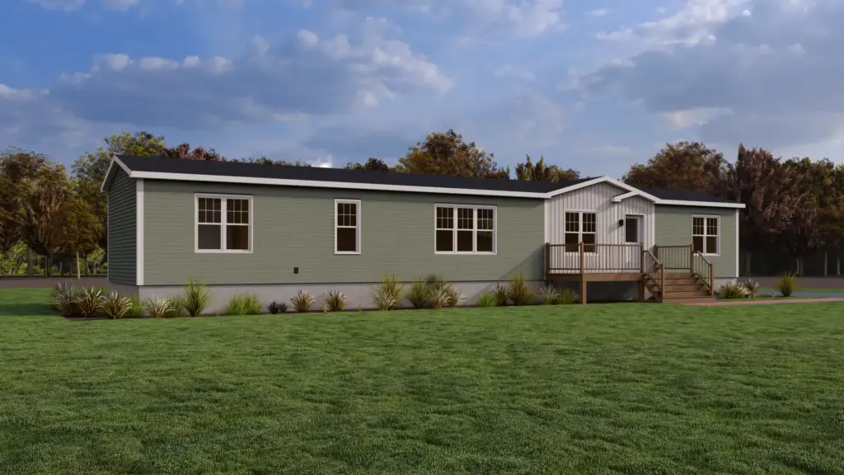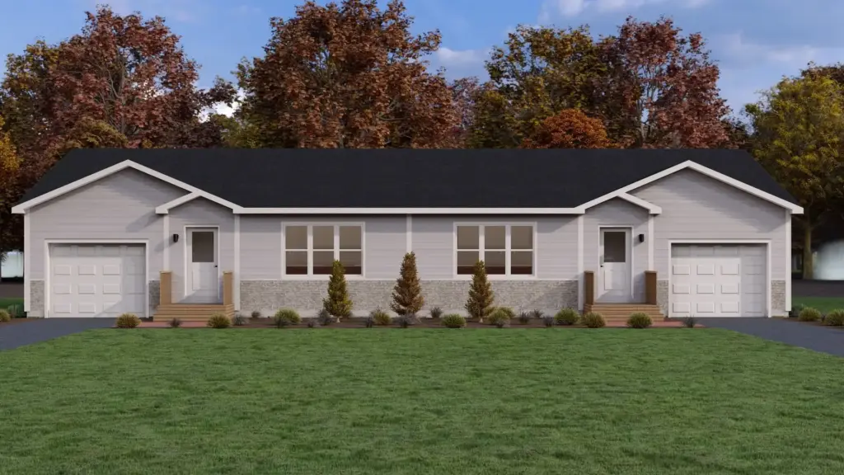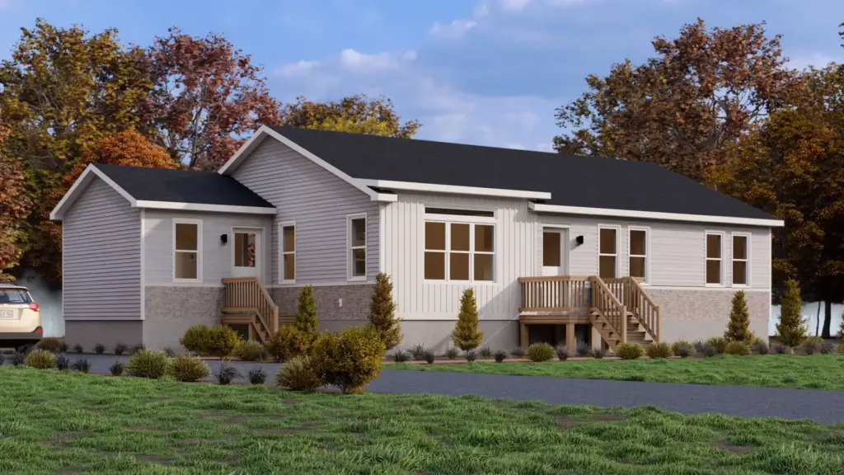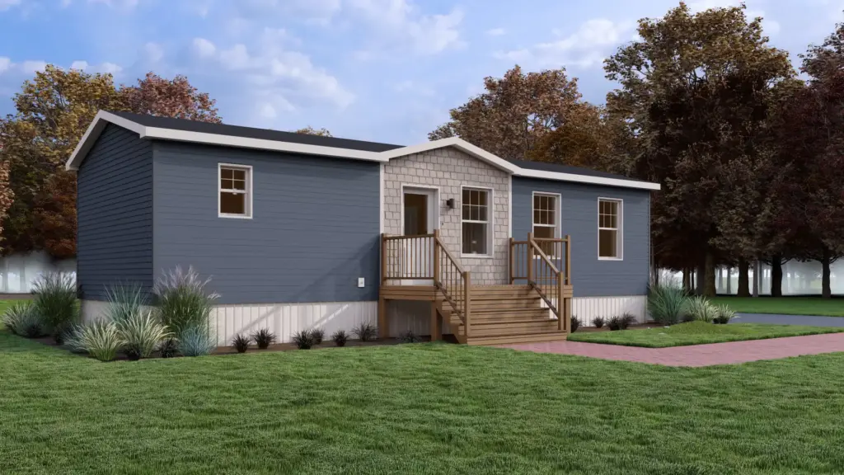
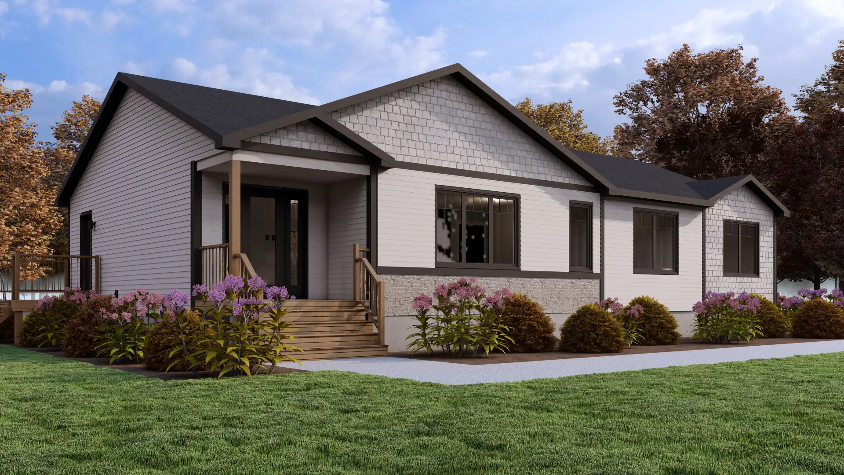
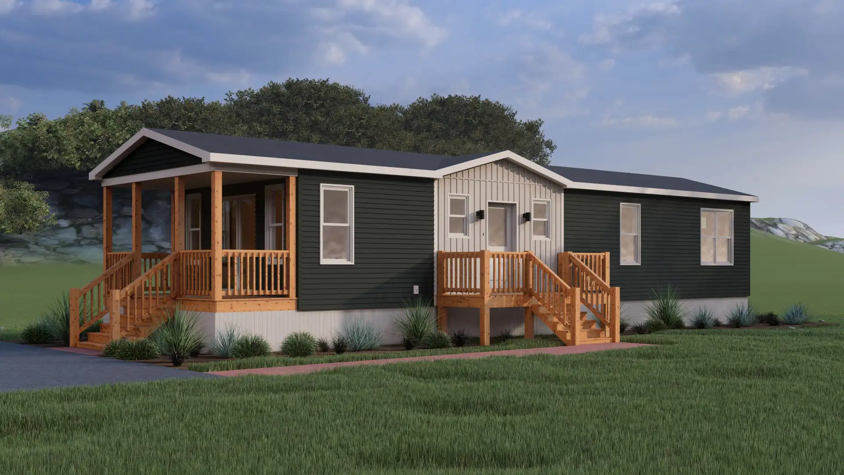
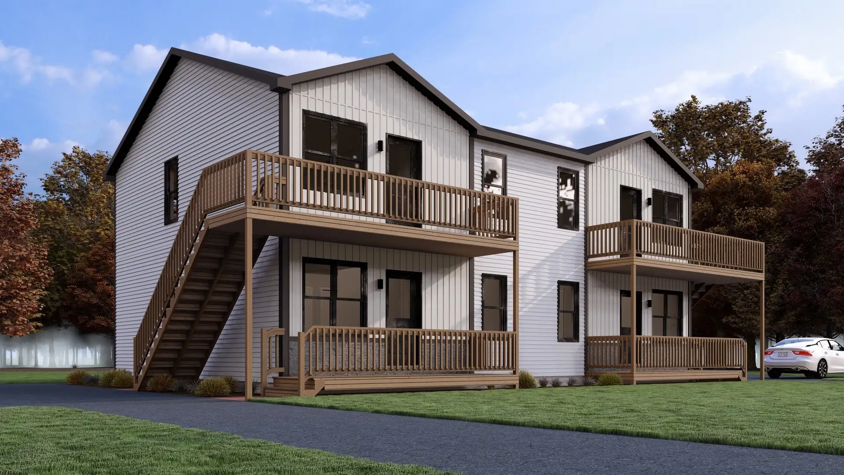
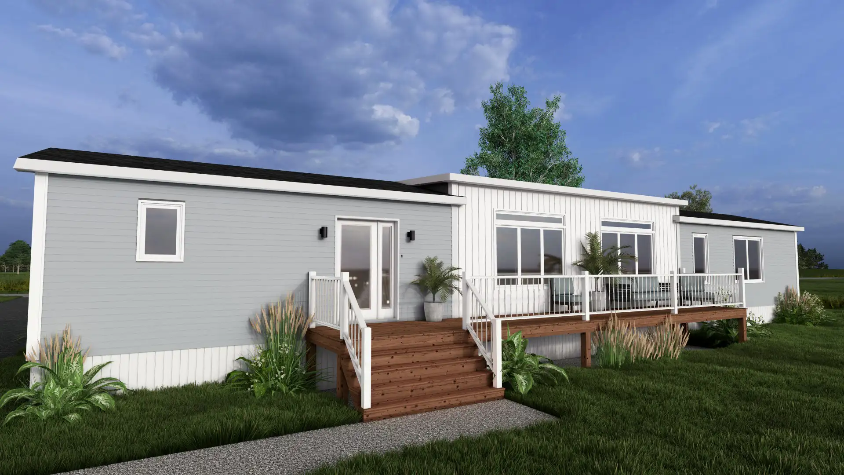
Sunlight floods the main open-concept living space through expansive transom windows, highlighting a smart floor plan designed for seamless everyday flow.
A clever pocket door separates the mudroom drop zone from the formal foyer entrance, while the heart of the home features an L-shaped kitchen outfitted with an island and walk-in pantry, quietly buffered from private bedroom quarters and an adaptable den that easily converts into a third bedroom.