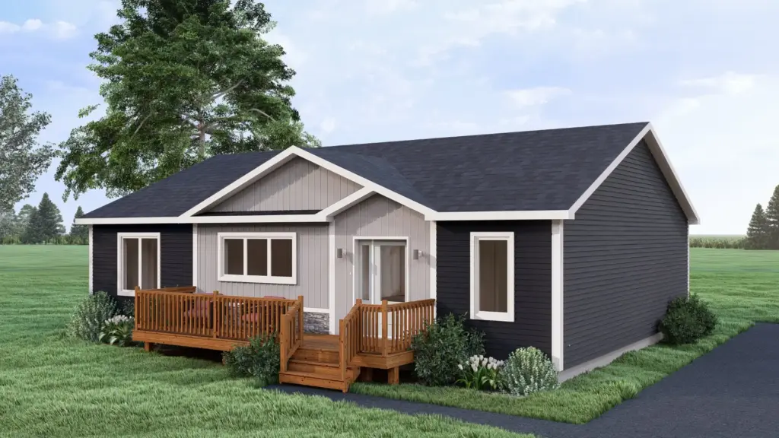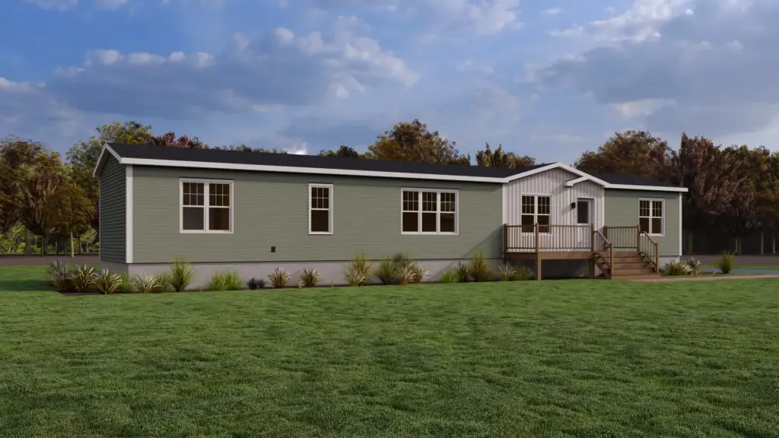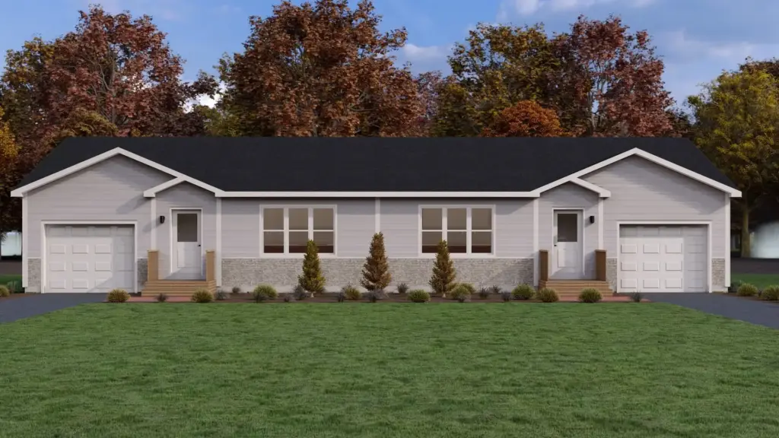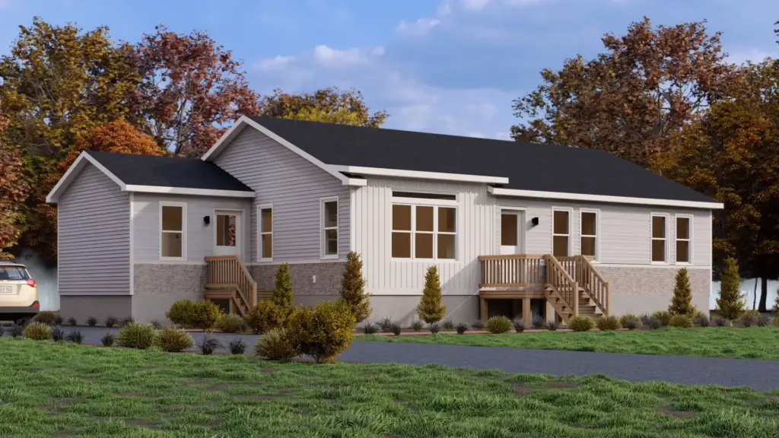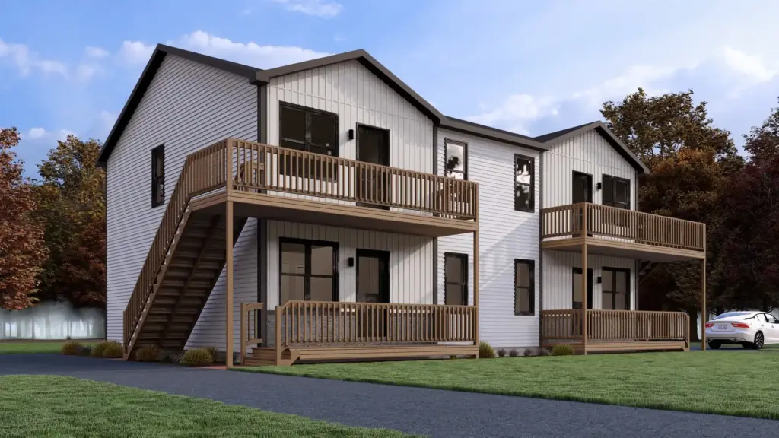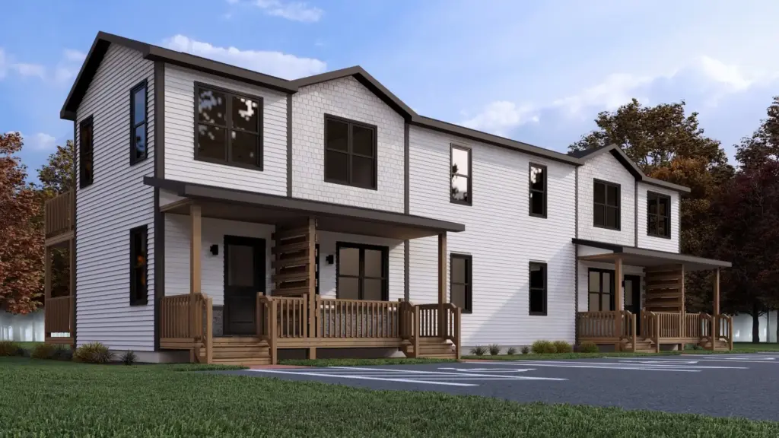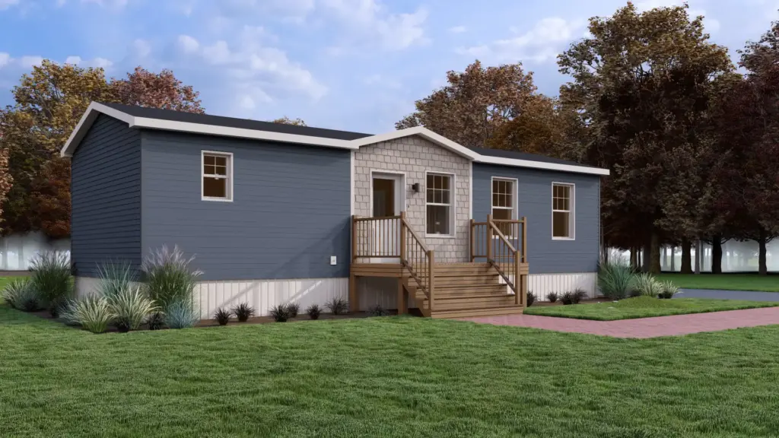
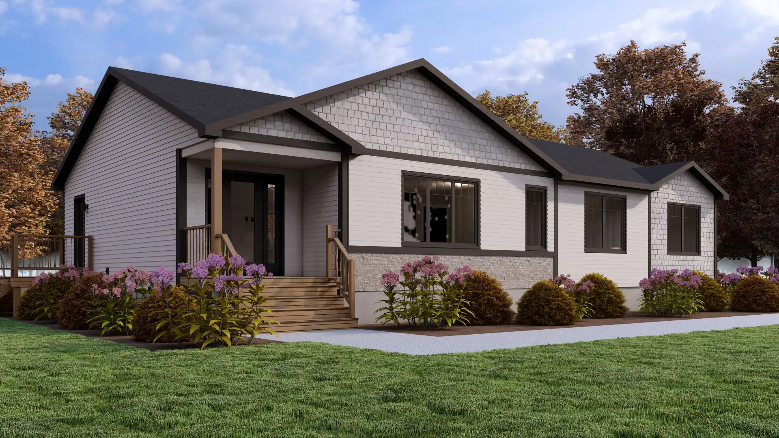
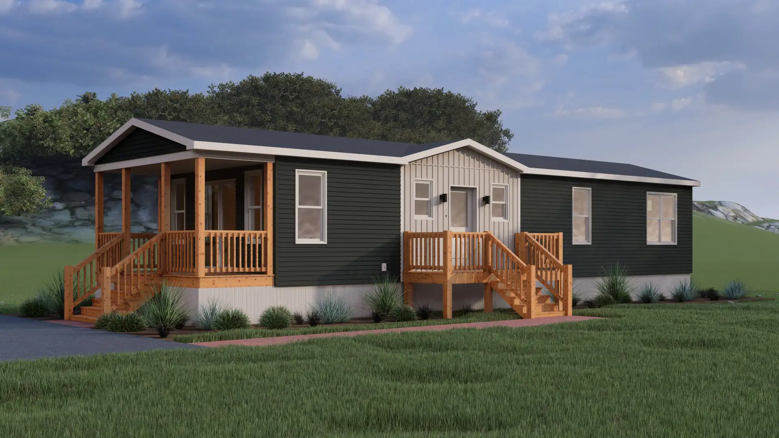
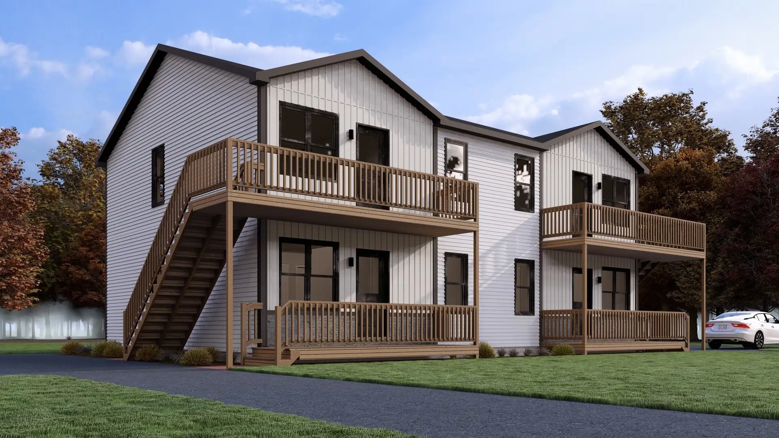
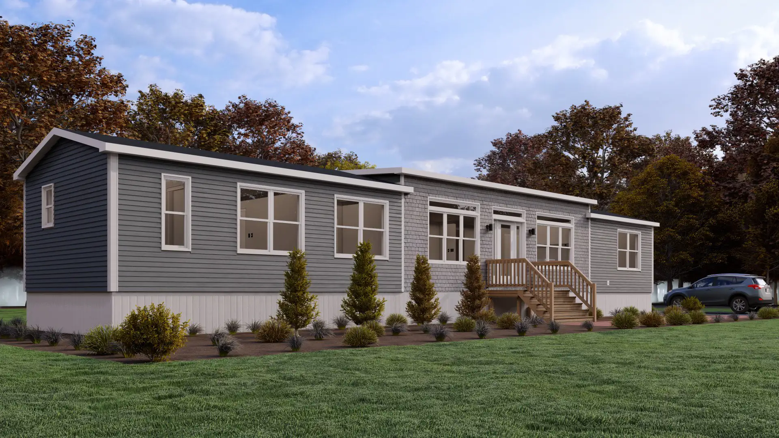
Designed to capture scenic outdoor views, this bright, open-concept home features an eye-catching exterior and a central atrium lined with transom windows that fill the living space with light.
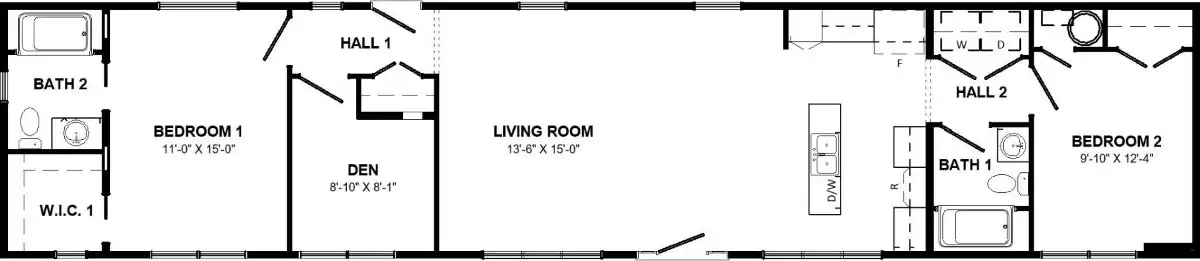
The open layout revolves around an L-shaped kitchen complete with an island and a 30-inch cabinet pantry, complemented by an adaptable flex room, a generous second bedroom, and a private primary retreat outfitted with a walk-in closet and ensuite bath.