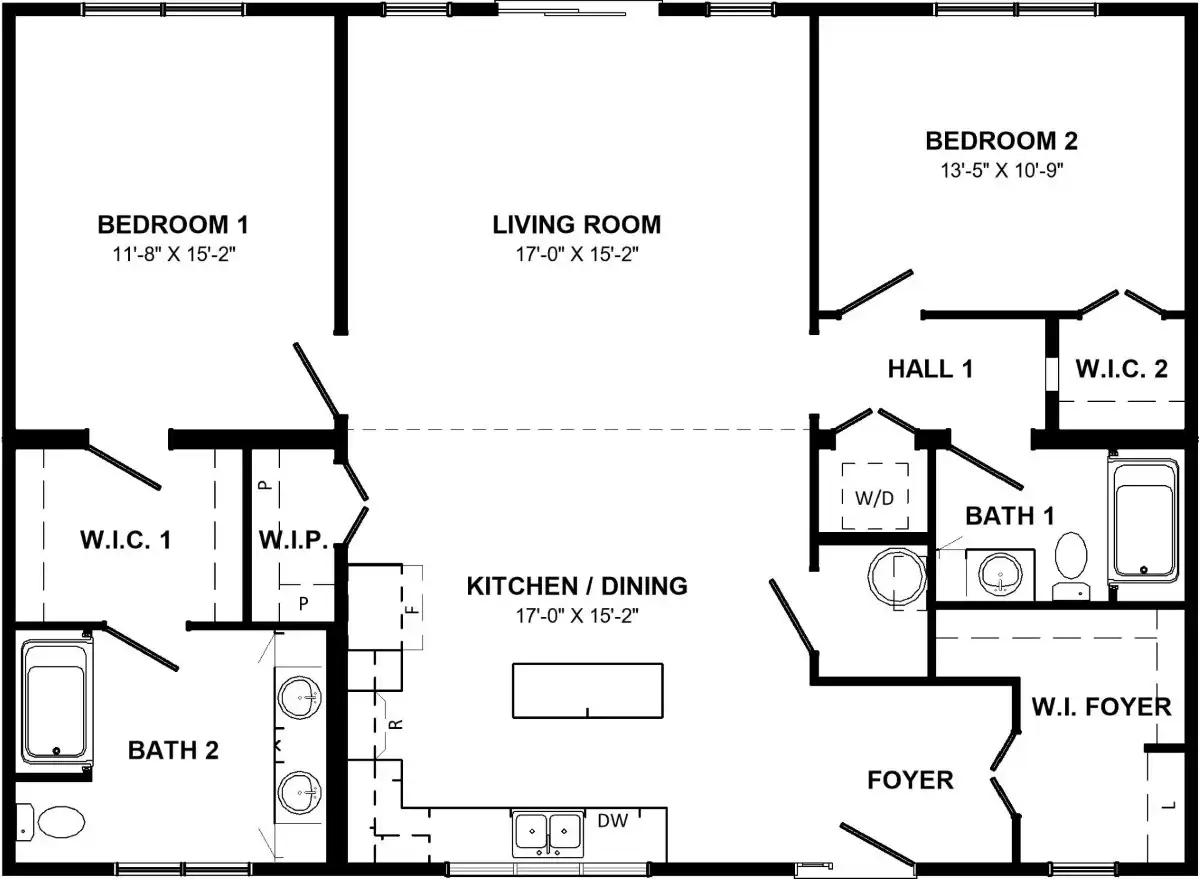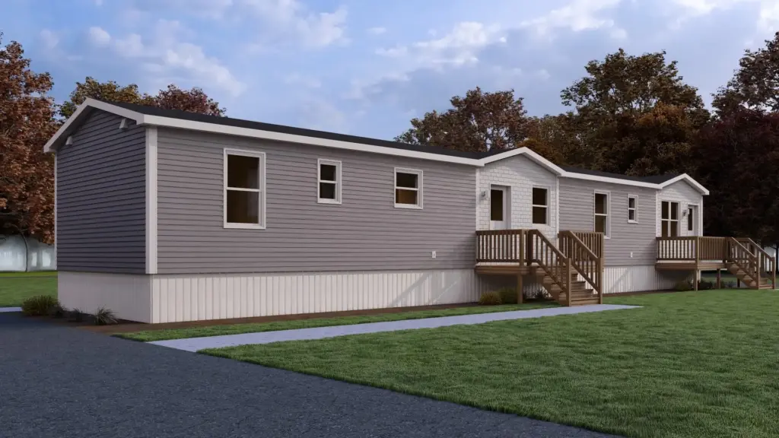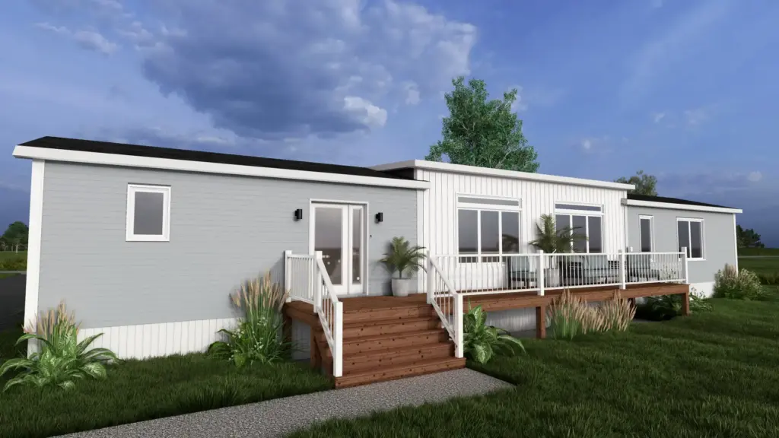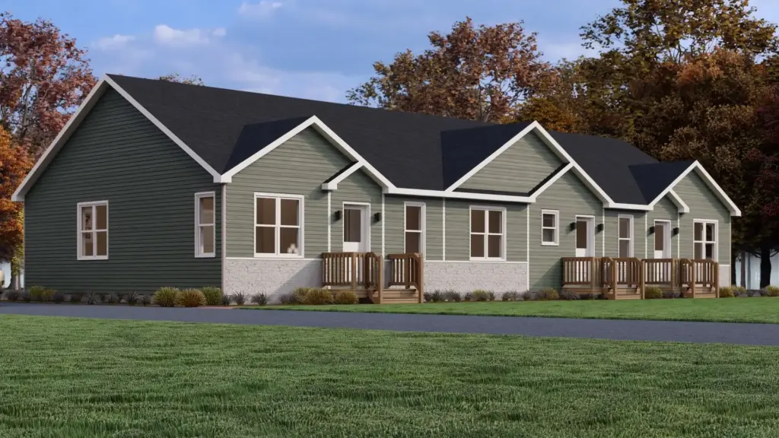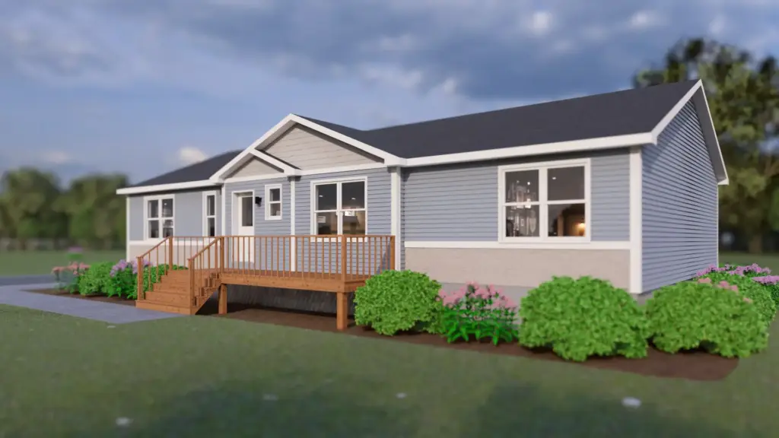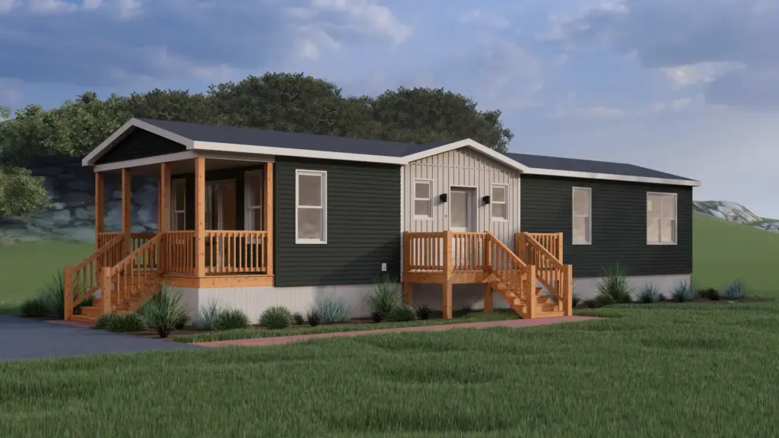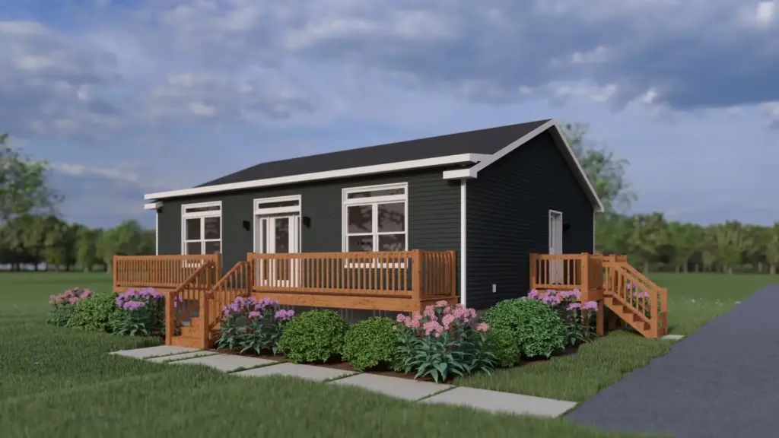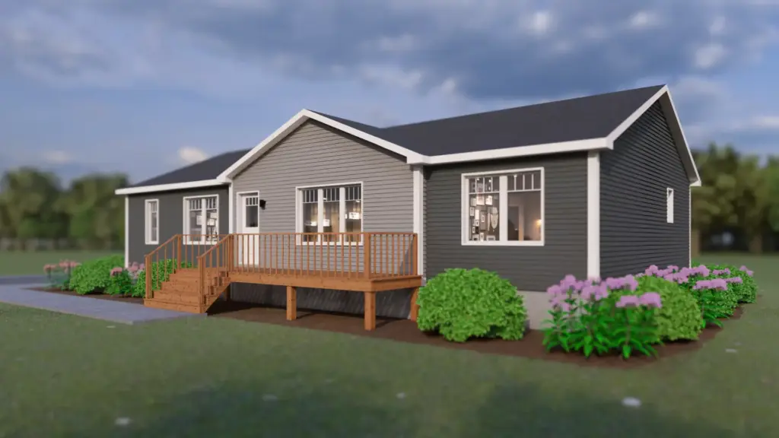
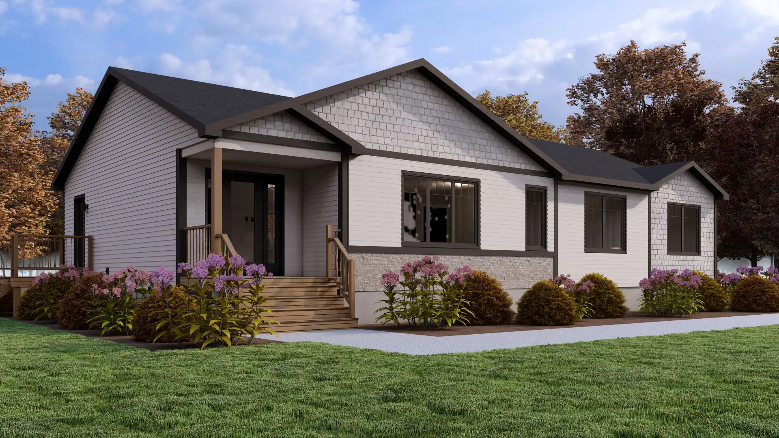
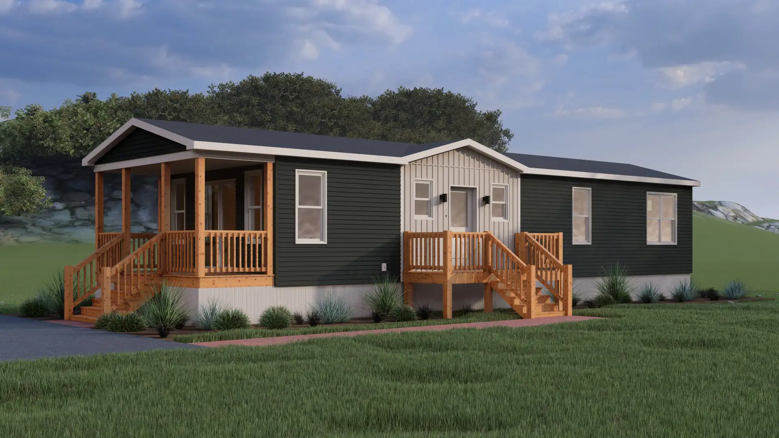
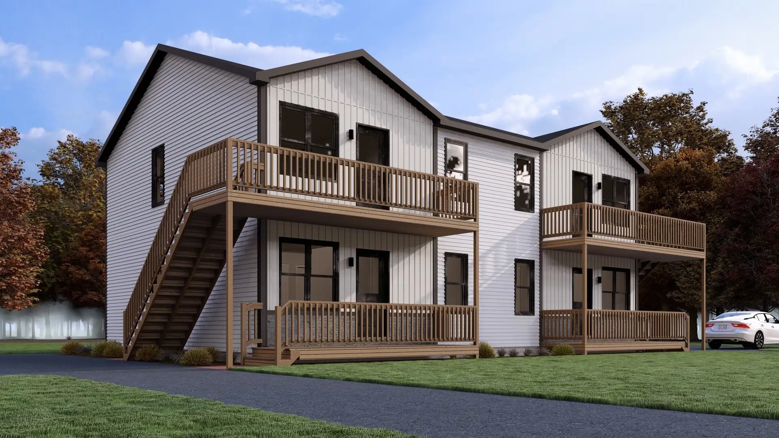
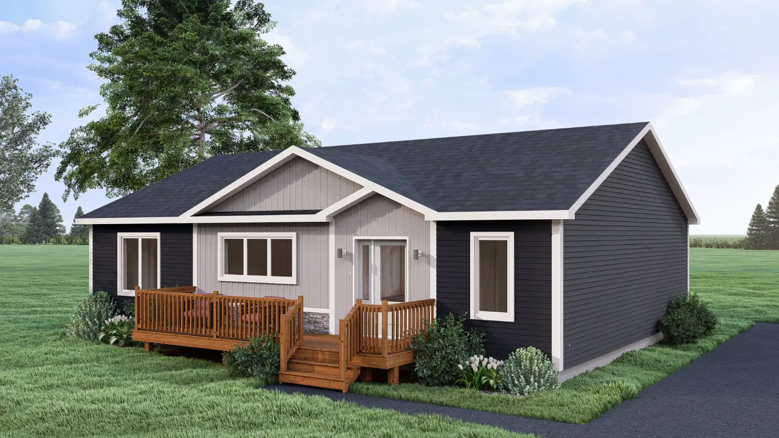
This compact yet feature-packed floor plan opens front-to-back with dramatic atrium ceilings that elevate the central living and dining space. Culinary routines center around an efficient L-shaped kitchen boasting a 68-inch island and a walk-in pantry, supported by a walk-in front coat closet and a main-floor stackable laundry station.
Both bedrooms are designed with privacy in mind: the king-sized primary retreat features a dual-vanity ensuite and walk-in closet, while the secondary bedroom enjoys its own walk-in closet and direct bathroom access—all with the option to expand via a full basement.