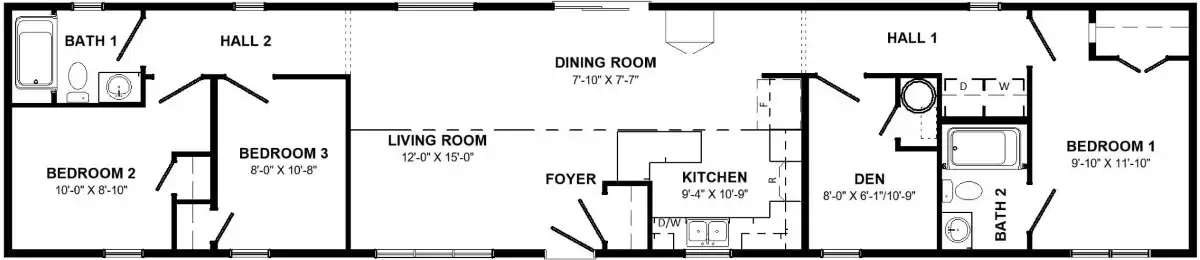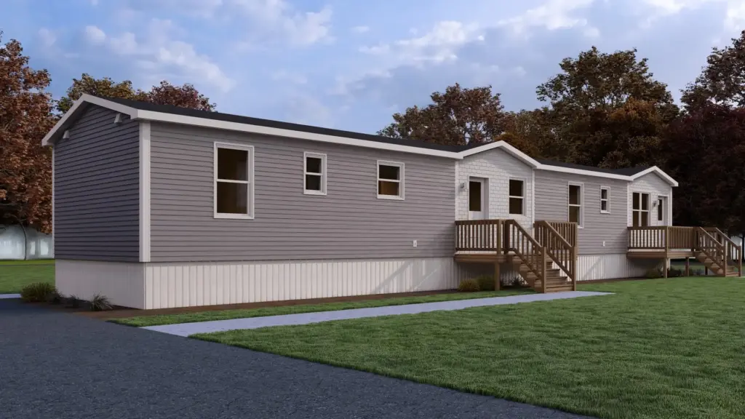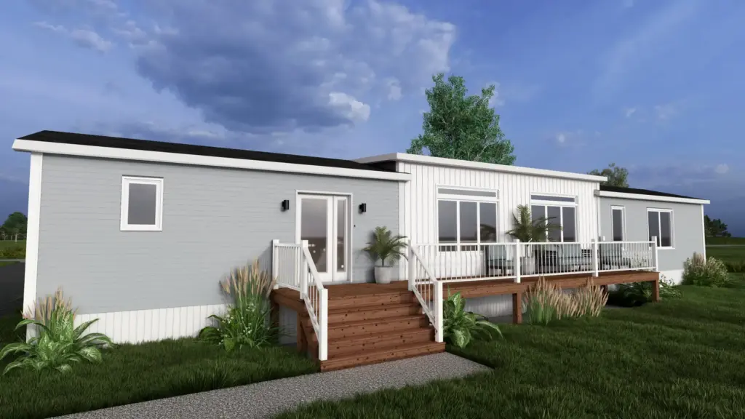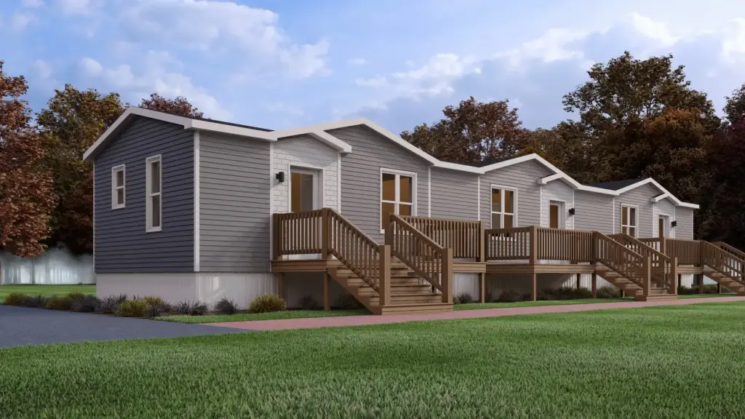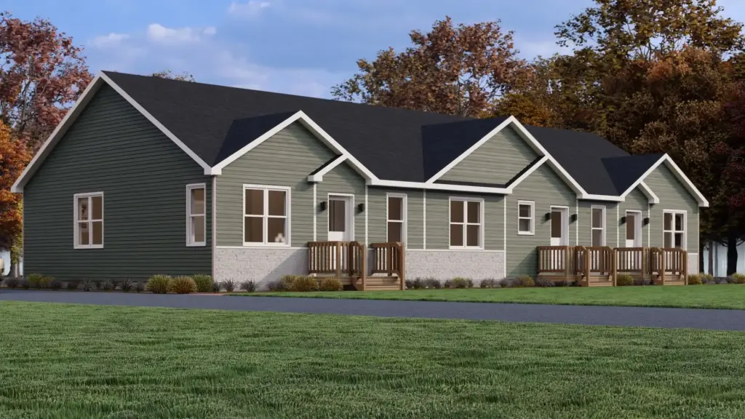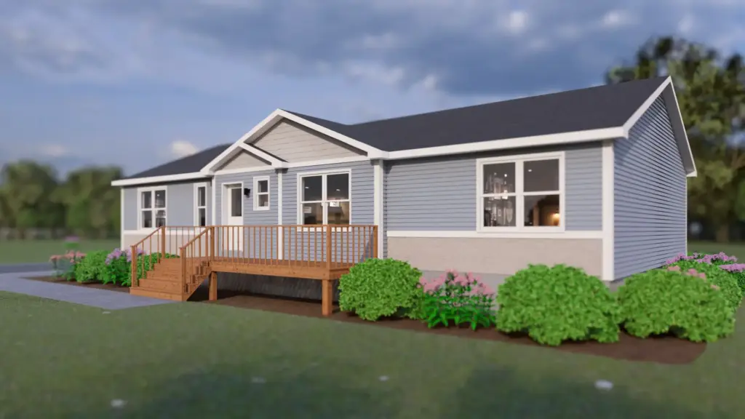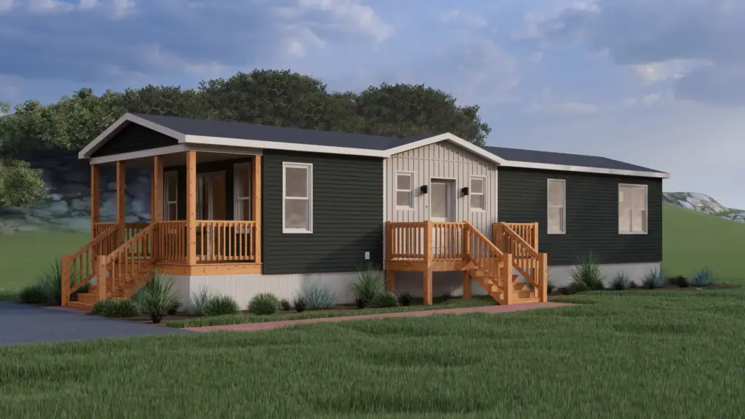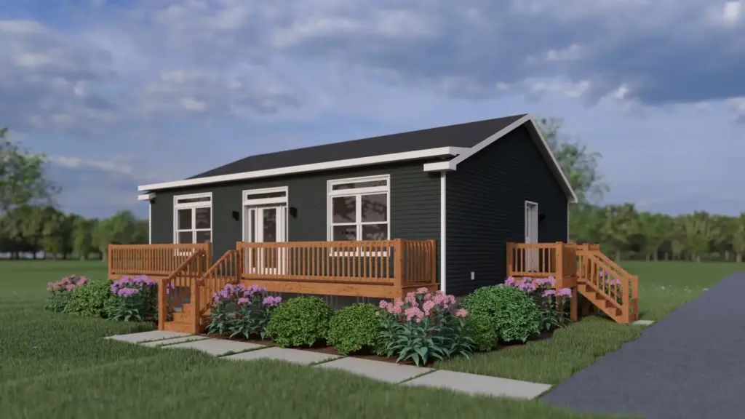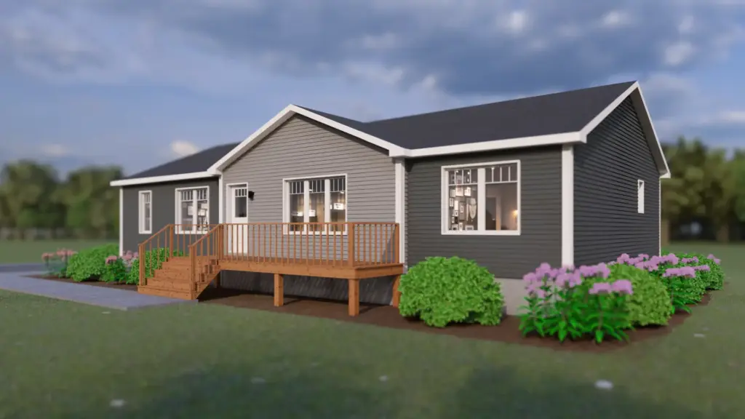
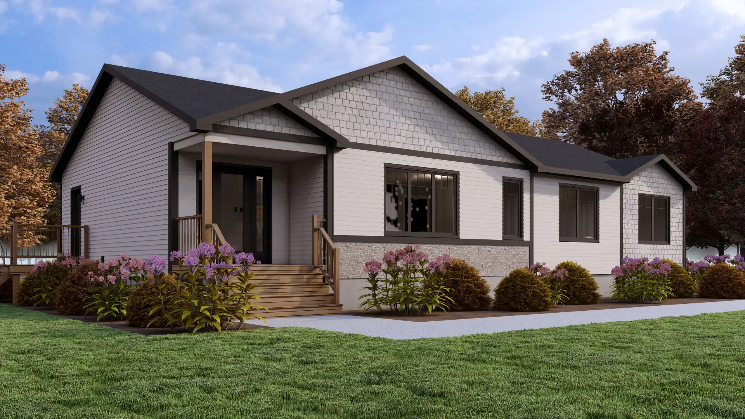
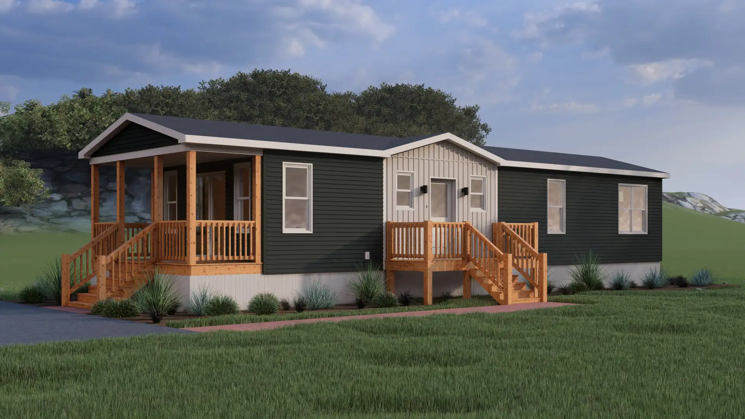
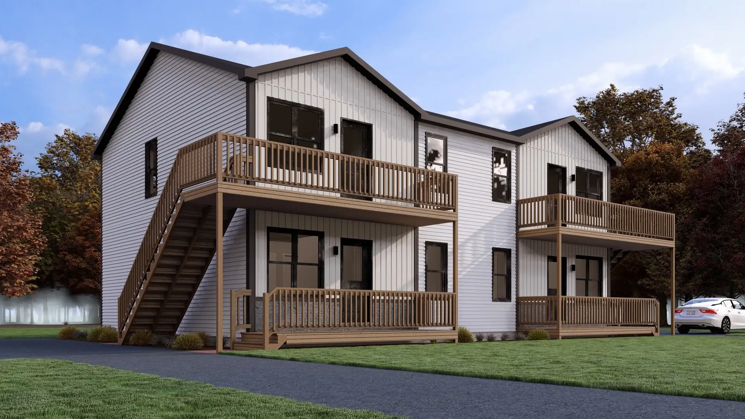
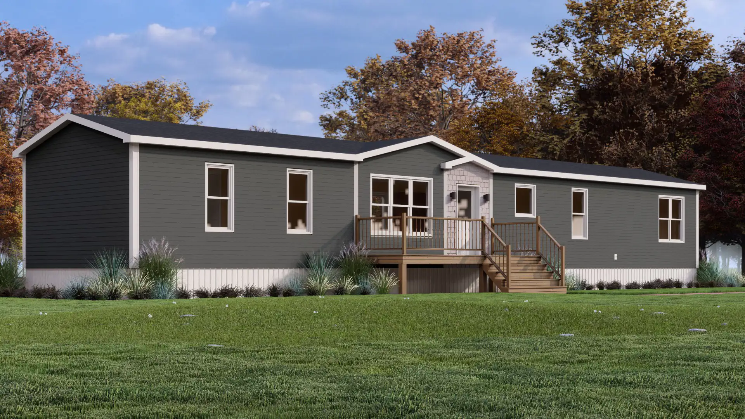
Engineered to adapt to a growing household’s evolving needs, this hardworking family home features an expansive open-concept living area elevated by dramatic cathedral ceilings.
Everyday life revolves around a functional U-shaped kitchen complete with a casual prep peninsula and a generous 36-inch cabinet pantry.
The versatile floor plan offers three dedicated bedrooms alongside an adaptable flex room that effortlessly serves as a fourth bedroom, balanced by a secluded primary suite featuring a private ensuite bath.